


Clean, Balanced &
Efficient Airflow
We design, supply and install complete air distribution and ventilation systems for all types of buildings — ensuring optimal indoor air quality, energy efficiency and compliance with international standards.
Clean Air, Healthy Spaces
Improved indoor air quality and occupant well-being.
Energy Efficiency
Optimized systems for lower energy consumption.
Reliable Performance
Durable components and professional installation.
Fully Compliant
Designed to meet ASHRAE, SMACNA and local codes.
What is an Air Distribution & Ventilation System?
Every building requires a properly engineered air distribution and ventilation system to maintain indoor air quality, thermal comfort and operational efficiency. At Waha Air, we design, manufacture and install complete ventilation systems in the UAE that ensure balanced airflow, energy efficiency and long-term reliability across commercial, industrial and mission-critical facilities.
Air distribution and ventilation systems are responsible for delivering fresh air, removing stale air, controlling pressure and maintaining a healthy indoor environment throughout a building. By combining air handling units, fresh air systems, exhaust systems and precisely engineered ductwork, these systems distribute conditioned air efficiently to every occupied space while removing heat, humidity, odors and airborne contaminants.
A properly designed ventilation system not only improves occupant comfort but also supports building performance, reduces energy consumption and helps meet international indoor air quality standards.
Why Air Distribution & Ventilation Matter in the UAE?
A ventilation system is much more than a network of ducts. It is a critical engineering system that directly affects occupant health, operational efficiency and the overall performance of a building. Poor airflow can lead to uneven temperatures, excessive energy consumption, humidity issues and poor indoor air quality.
Professionally engineered air distribution systems provide balanced airflow, stable temperatures and efficient ventilation while minimizing pressure losses and reducing operating costs. Whether serving an office tower, hotel, hospital, shopping mall, industrial plant or data center, a well-designed ventilation system ensures reliable performance every day.
Our Air Distribution & Ventilation Services in the UAE
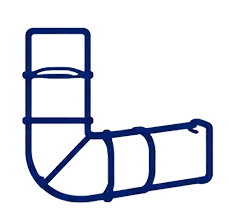
Ductwork Systems
Supply, installation and insulation of all types of ductwork systems.
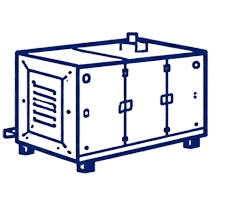
Air Handling Units
Design, supply and installation of AHUs for all applications.

Exhaust & Supply Ventilation
Mechanical ventilation systems for fresh-air and exhaust requirements.
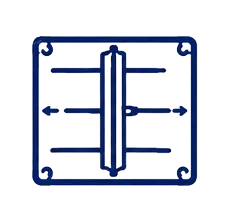
Fire & Smoke Dampers
Certified fire dampers and smoke control systems for life safety.
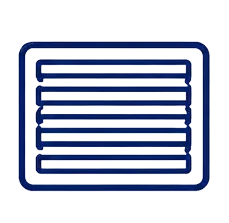
Grilles & Diffusers
Wide range of supply and return air grilles, diffusers and registers.
VAV & CAV Systems
Variable and constant air volume systems for precise airflow control.
Kitchen Ventilation
Commercial kitchen hoods, exhaust systems and make-up air solutions.

Pressurization Systems
Staircase, lobby and corridor pressurization for smoke control.
Air Distribution System Types
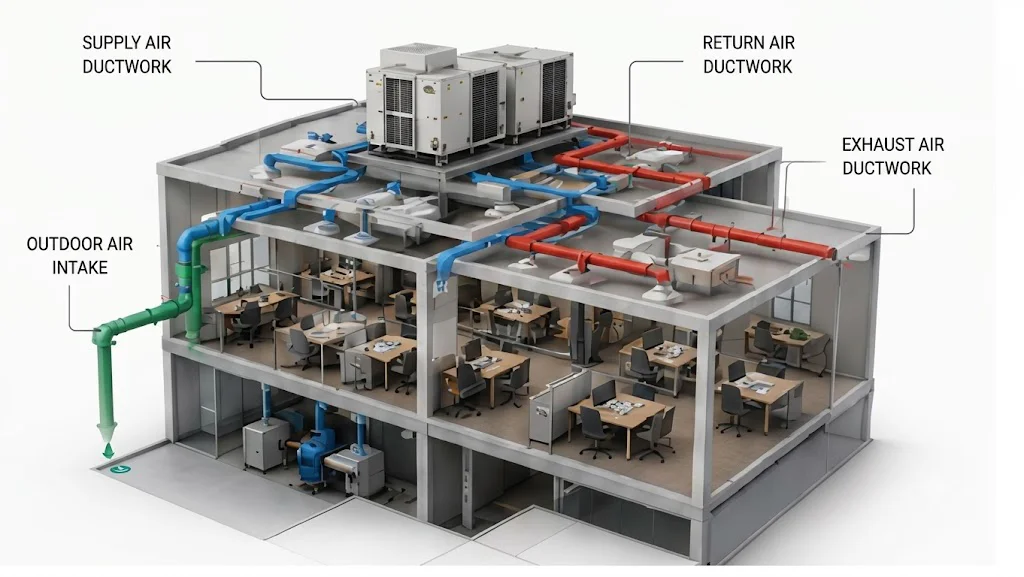
A complete air distribution system moves air through four coordinated paths to keep every space fresh, balanced and comfortable.
- Supply Air Ductwork — delivers conditioned air to occupied spaces.
- Return Air Ductwork — recirculates air back to the AHU.
- Exhaust Air Ductwork — removes stale air and pollutants.
- Outdoor Air Intake — introduces fresh air for ventilation.
Precision Design with BIM & CAD
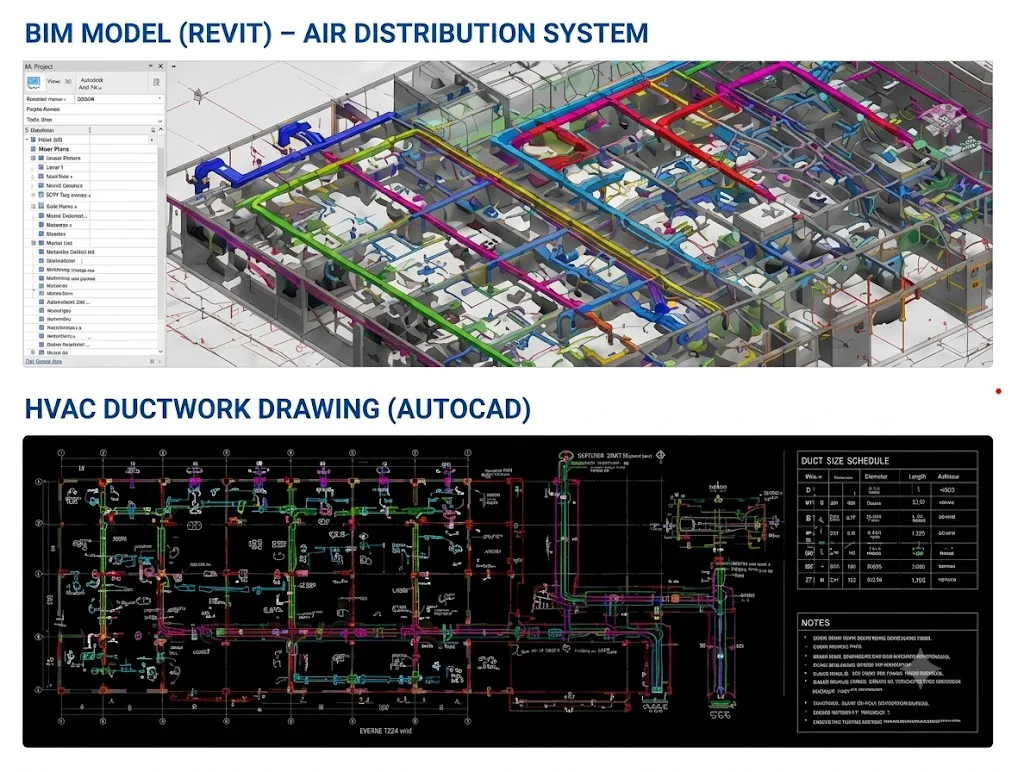
Every project begins with detailed engineering. We model complete air distribution systems in BIM (Autodesk Revit) to coordinate ductwork clash-free with other MEP services, and produce precise HVAC ductwork shop drawings in AutoCAD — ensuring accurate fabrication, smooth installation and full code compliance.
- 3D BIM modelling in Revit
- Clash-free MEP coordination
- AutoCAD ductwork shop drawings
- Accurate duct sizing & schedules
From Engineering Design to Final Commissioning
Every successful ventilation project begins with accurate engineering. Our process starts by developing HVAC layouts, airflow calculations and coordination drawings using AutoCAD and BIM/Revit platforms. Through detailed engineering and clash detection, every duct route, equipment location and connection is coordinated before fabrication begins.
Following the design phase, ductwork is manufactured using high-quality galvanized steel, stainless steel or aluminum in accordance with international standards. Each component is fabricated with precision to ensure dimensional accuracy, airtight performance and long-term durability.
Once fabrication is complete, our experienced installation teams carry out the complete on-site installation, including ductwork, supports, insulation, dampers, louvers, grilles, diffusers and all associated ventilation equipment. Every installation is executed according to approved shop drawings and project specifications.
The project concludes with comprehensive testing, air balancing and commissioning to verify airflow, pressure, system performance and operational efficiency. Every system is adjusted and validated to ensure it performs exactly as designed before final handover.
Our Process
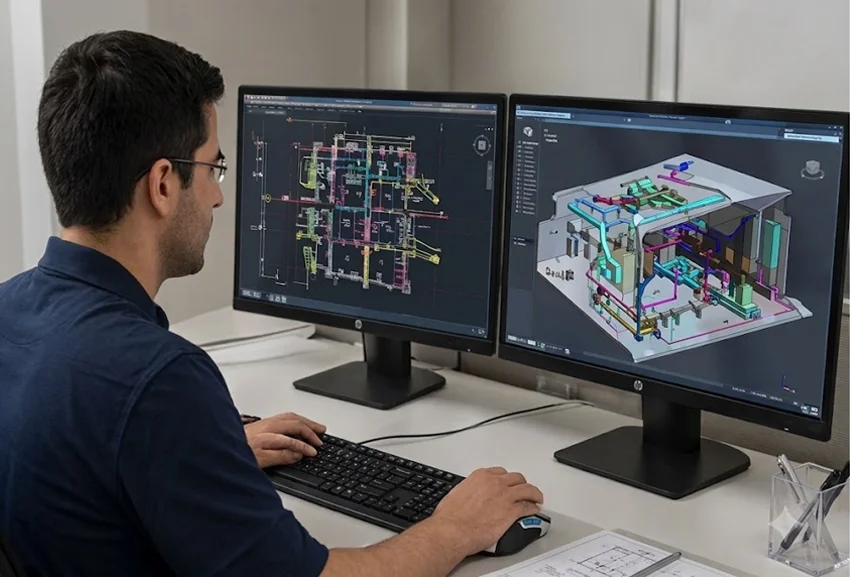
Design & Engineering
Efficient, compliant HVAC designs using advanced software (AutoCAD, Revit, HAP).
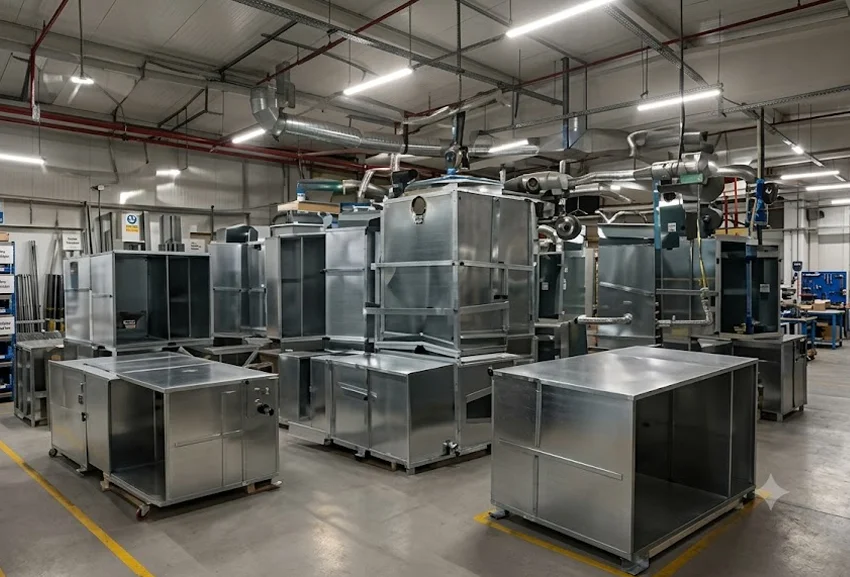
Manufacturing
Ducts manufactured in-factory with precision using GI, SS or aluminium materials.
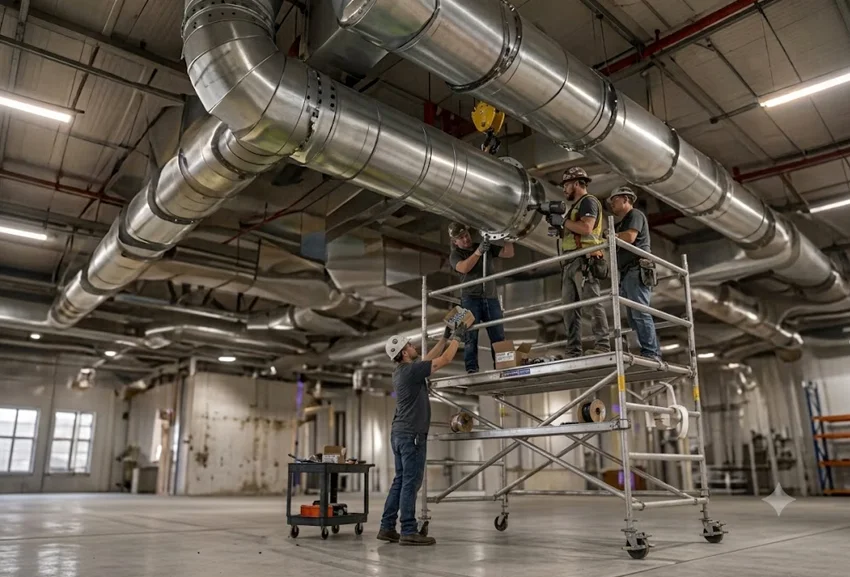
Installation
Skilled teams ensure proper site execution as per drawings and industry standards.
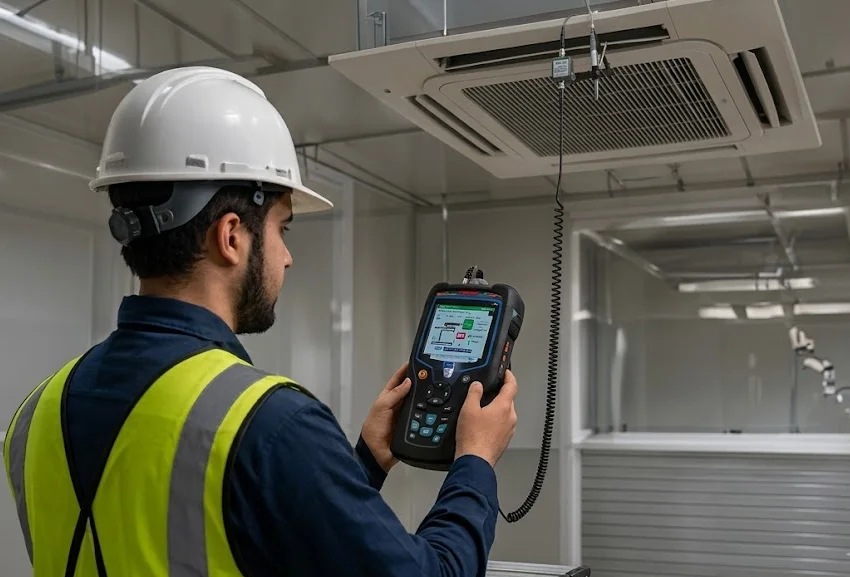
Testing & Commissioning
Air balancing, testing and commissioning for optimal performance and air quality.

Handover & Support
Documentation, training and after-sales support for long-term reliability.
Why Choose Waha Air?
At Waha Air, we deliver complete air distribution and ventilation solutions through a fully integrated engineering approach. From concept design and detailed coordination to manufacturing, installation and commissioning, every stage is managed by experienced HVAC professionals committed to quality and precision.
Our engineering team develops optimized airflow solutions tailored to each building, ensuring efficient air distribution, reduced energy consumption and long-term operational reliability. By combining advanced design software, precision fabrication, skilled installation teams and rigorous quality control, we provide ventilation systems that meet the highest international standards.
Whether the project involves a commercial tower, healthcare facility, industrial plant, logistics warehouse, airport, hotel or mission-critical data center in Dubai and across the UAE, we deliver solutions engineered for performance, reliability and future scalability.
Complete Air Distribution & Ventilation Solutions in the UAE
Our scope includes complete HVAC air distribution systems for projects of every scale.
- HVAC Engineering & Design
- BIM & AutoCAD Coordination
- Airflow Calculations
- Ductwork Design
- Ductwork Fabrication
- Ductwork Installation
- Fresh Air Systems (FAHU)
- Air Handling Units (AHU)
- Smoke Extraction Systems
- Staircase Pressurization Systems
- Kitchen Exhaust & Make-Up Air Systems
- Industrial Ventilation Systems
- Air Balancing (TAB)
- Testing & Commissioning
- Preventive Maintenance & Retrofit Solutions
Typical Applications
Air distribution and ventilation systems delivered across every major sector.

Residential
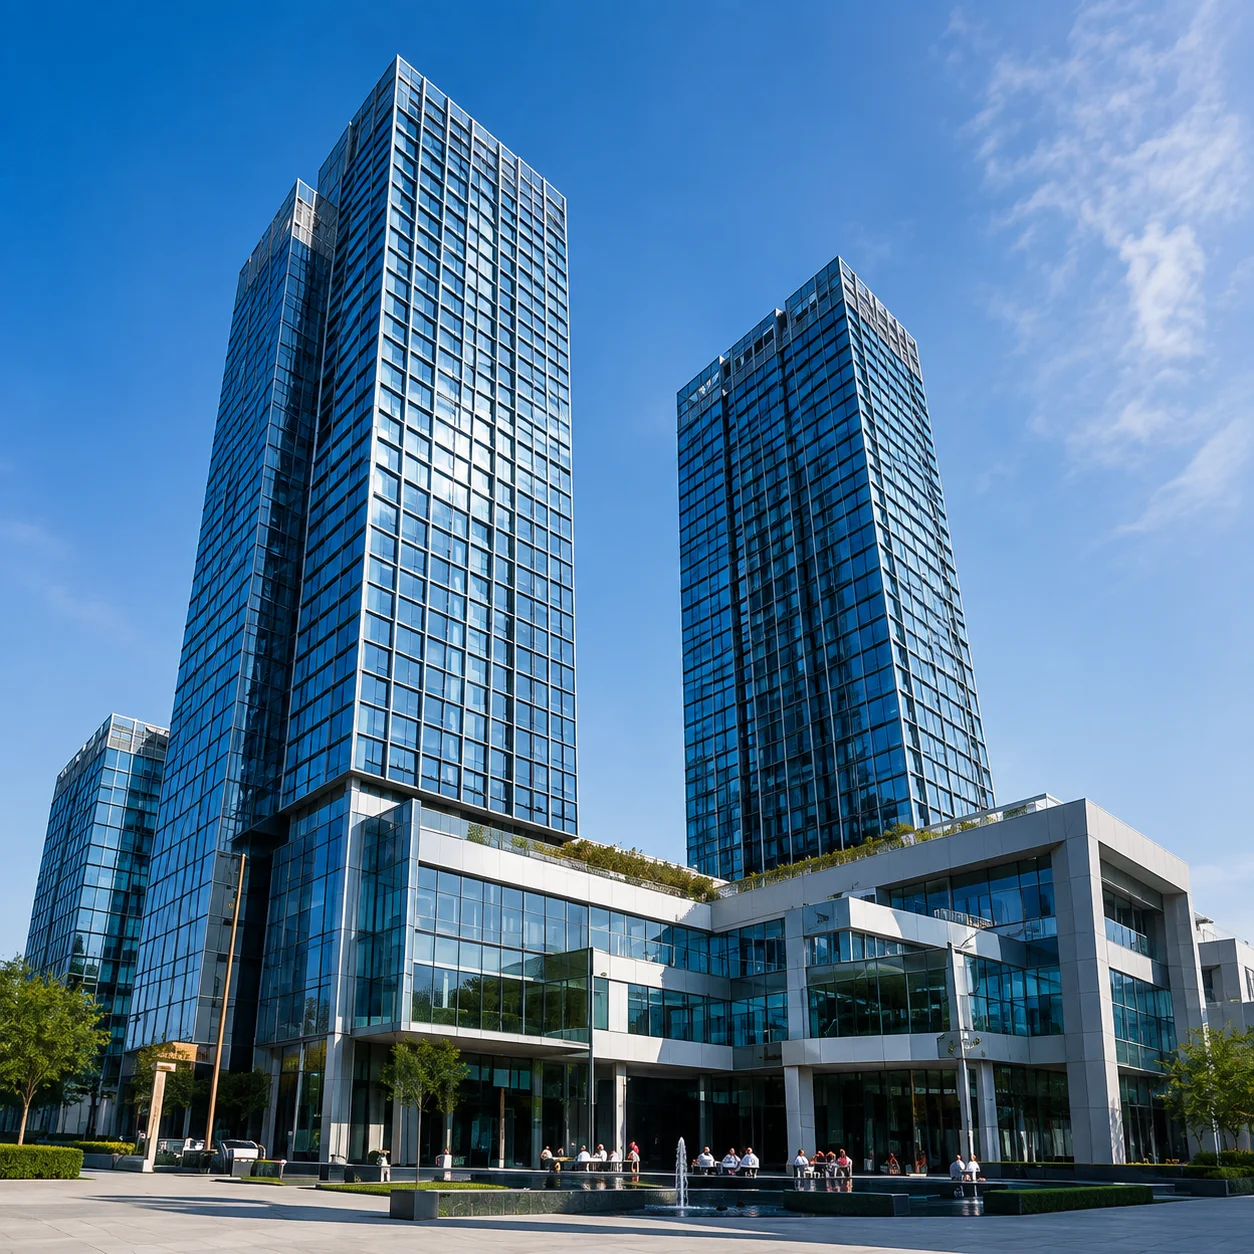
Buildings
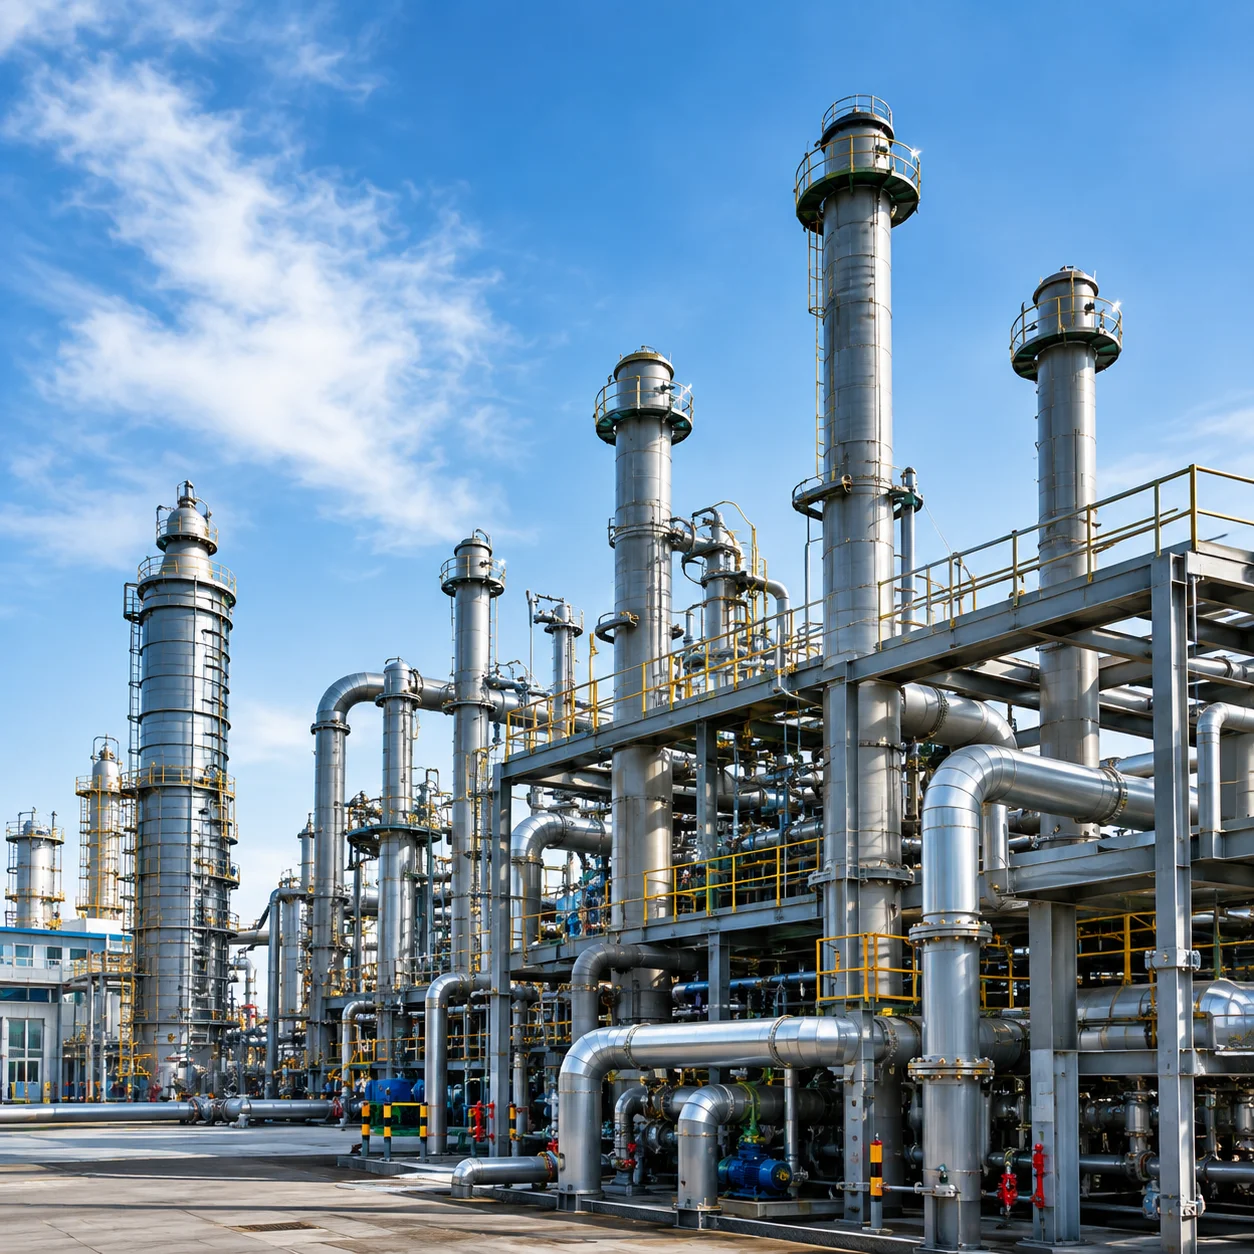
Facilities
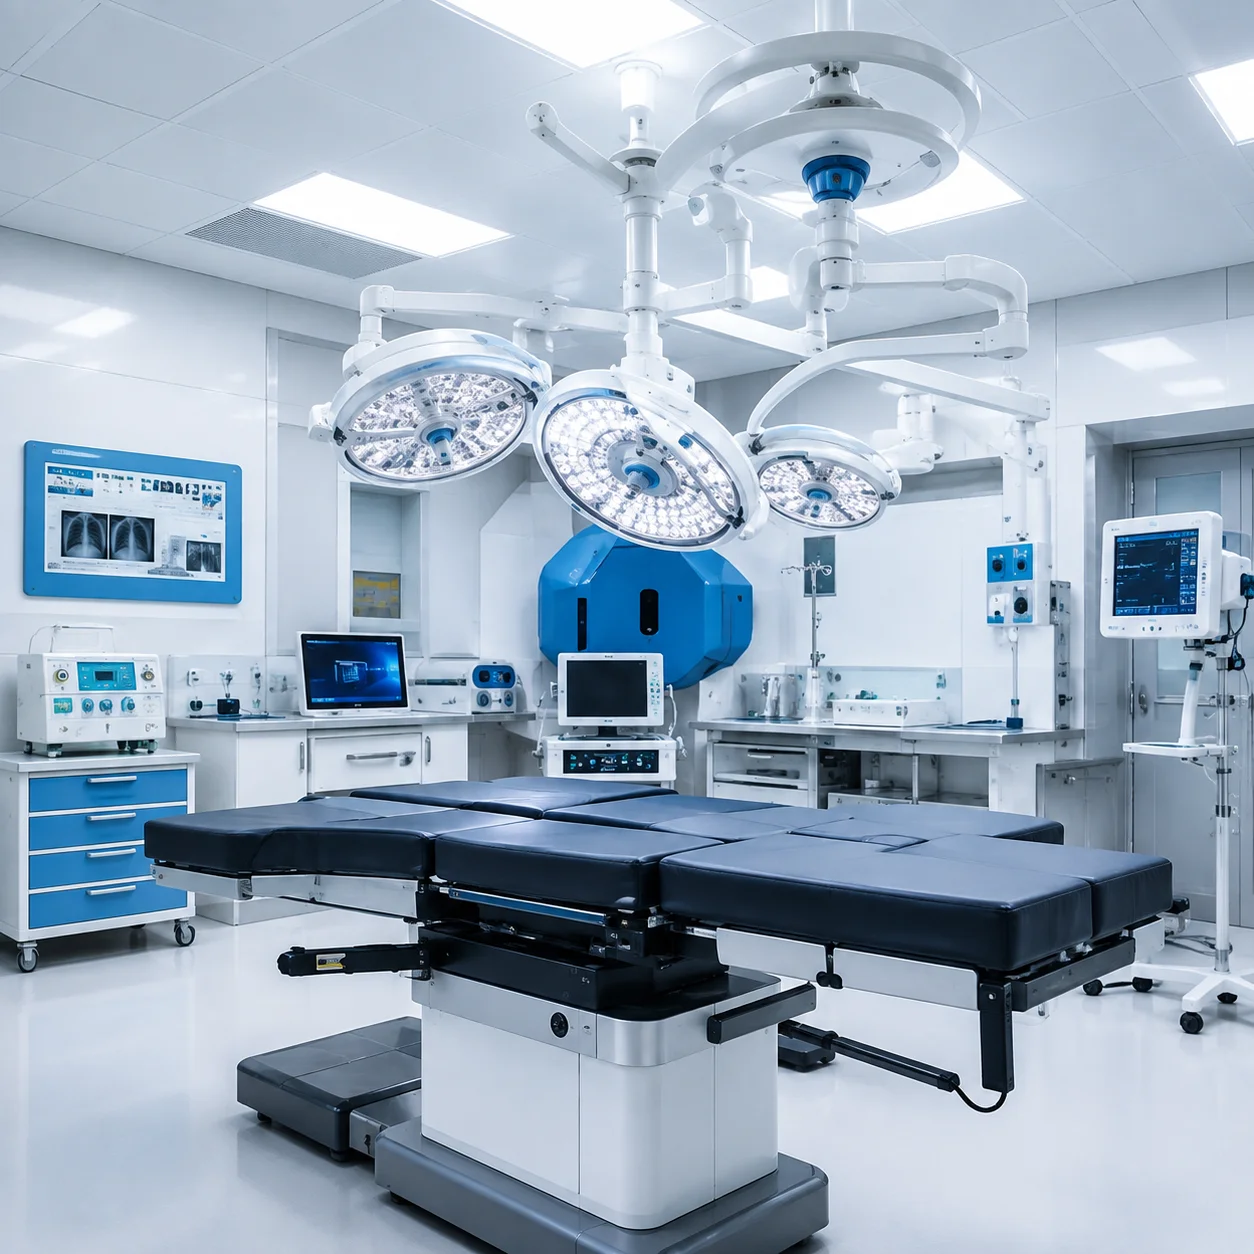
& Hospitals

& Hotels

Shopping Malls

Centers

Facilities
Need a Ventilation Solution?
Get a free site survey and a tailored air distribution proposal from our engineering team.
Chat on WhatsApp